
Listing Courtesy of:  Hive MLS / Listed By: Kimberly Ayers, Century 21 Collective
 Hive MLS / Listed By: Kimberly Ayers, Century 21 Collective
219 NE 75th Street Oak Island, NC 28465
Active (19 Days)
$540,000 (USD)
OPEN HOUSE TIMES
-
OPENSat, Oct 3112 noon - 4:00 pm
-
OPENSun, Nov 112 noon - 4:00 pm
Description
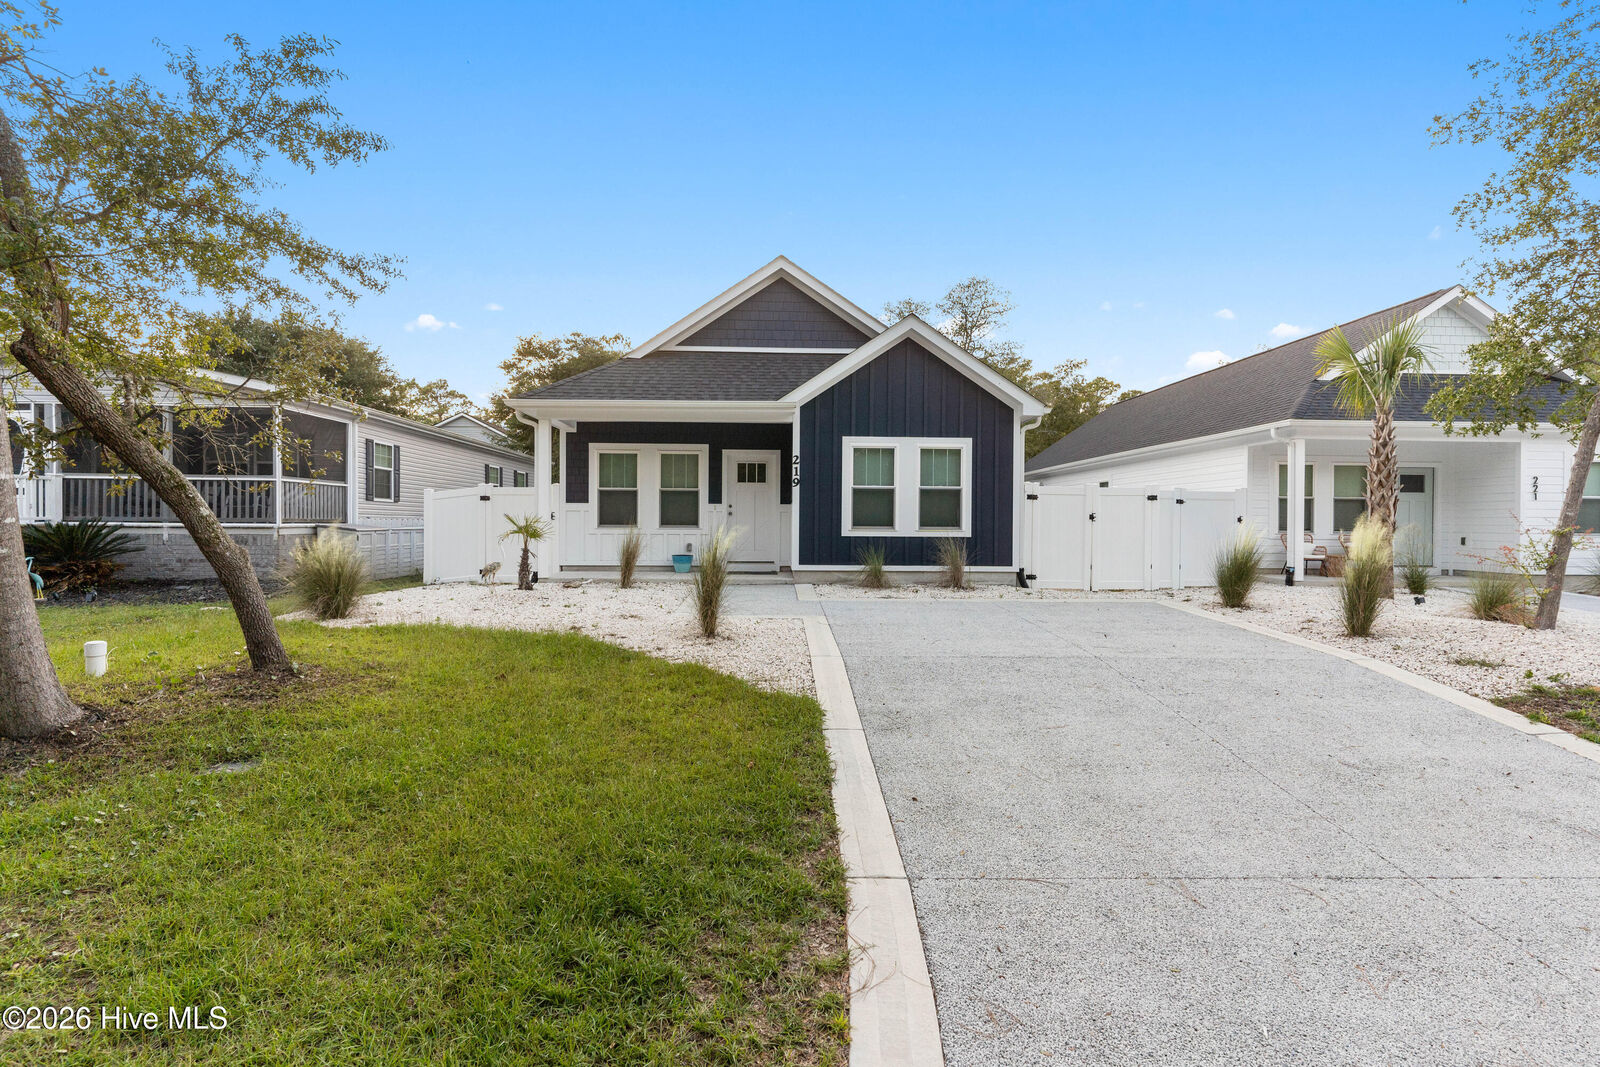
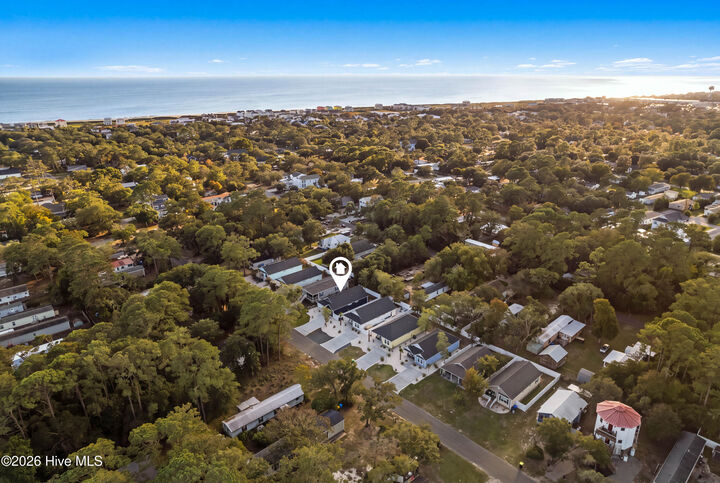
Ready to move in! All you need is your clothes. Beautiful home built in 2024. One owner and home comes with luxury furnishings through this Coastal Beauty! Home has direct access to Oak Island's prestige beach. Nice vinyl fenced in back yard with a private outdoor shower that has hot and cold water! A private back patio. This home welcomes you with an expansive open floor plan with high ceilings, LTV floor throughout, quality finishings including craftsman-style cabinetry, soft-close drawers, granite countertops, a custom tile backsplash, and premium stainless-steel appliances make entertaining a breeze. Built to last with ultra-durable Hardie siding, this residence is as low maintenance as it is beautiful. Retreat to the luxurious primary suite, featuring elegant tray ceilings, a generous walk-in closet, and a beautifully tiled walk-in shower, double vanity sinks. Whether you are seeking a lucrative investment property, a quintessential vacation getaway, or a permanent coastal retreat, this prime Oak Island location delivers it all!
MLS #:
100609405
100609405
Lot Size
4,356 SQFT
4,356 SQFT
Type
Single-Family Home
Single-Family Home
Year Built
2024
2024
Views
None
None
County
Brunswick County
Brunswick County
Listed By
Kimberly Ayers, Century 21 Collective
Source
Hive MLS
Last checked Oct 27 2026 at 5:25 PM GMT+0000
Hive MLS
Last checked Oct 27 2026 at 5:25 PM GMT+0000
Bathroom Details
- Full Bathrooms: 2
Interior Features
- Blinds/Shades
- Ceiling Fan(s)
- Furnished
- Pantry
- Walk-In Shower
- Kitchen Island
- High Ceilings
- Walk-In Closet(s)
- Vaulted Ceiling(s)
- Tray Ceiling(s)
Kitchen
- Dishwasher
- Dryer
- Refrigerator
- Washer
- Built-In Microwave
- Range
- Tankless Water Heater
- Continuous Cleaning Oven
Subdivision
- Tranquil Harbor
Lot Information
- Interior Lot
Property Features
- Foundation: Slab
Heating and Cooling
- Heat Pump
- Electric
- Central Air
- Ceiling Fan(s)
Pool Information
- None
Flooring
- Lvt/Lvp
Exterior Features
- Wood Siding
- Fiber Cement
- Roof: Architectural Shingle
Utility Information
- Utilities: Sewer Connected, Water Connected, Cable Available, Fiber Optic
- Sewer: Municipal Sewer
School Information
- Elementary School: Southport
- Middle School: South Brunswick
- High School: South Brunswick
Parking
- Concrete
Living Area
- 1,224 sqft
Location
Estimated Monthly Mortgage Payment
*Based on Fixed Interest Rate withe a 30 year term, principal and interest only
Listing price
Down payment
%
Interest rate
%Mortgage calculator estimates are provided by C21 The Harrelson Group and are intended for information use only. Your payments may be higher or lower and all loans are subject to credit approval.
Disclaimer: © 2026 NCRMLS. All rights reserved. HIVE MLS, (NCRMLS), provides content displayed here (“provided content”) on an “as is” basis and makes no representations or warranties regarding the provided content, including, but not limited to those of non-infringement, timeliness, accuracy, or completeness. Individuals and companies using information presented are responsible for verification and validation of information they utilize and present to their customers and clients. Hive MLS will not be liable for any damage or loss resulting from use of the provided content or the products available through Portals, IDX, VOW, and/or Syndication. Recipients of this information shall not resell, redistribute, reproduce, modify, or otherwise copy any portion thereof without the expressed written consent of Hive MLS. Data last updated 10/27/26 10:25


